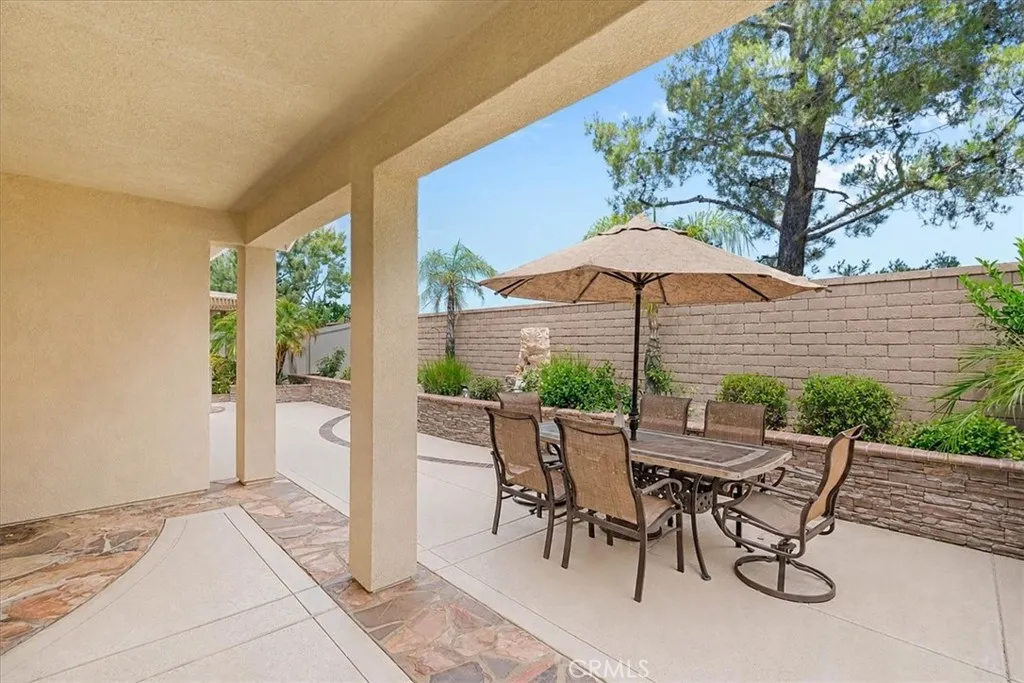
Property photo 1
Property photo 2
Property photo 3
Property photo 4
Property photo 5
Listed by RE/MAX HORIZON, ANDREA JENNINGS, Listing Contact: 951-640-8131 
2 Beds
2 Baths
2,126 sqft

$509,000

196 Salt Creek, Beaumont CA, 92223

Price per sqft$239.42
Built in2006
Property size2,126 sqft
Property typeResidential

Overview

Active

Listed Oct 17, 2026

Updated 8h ago

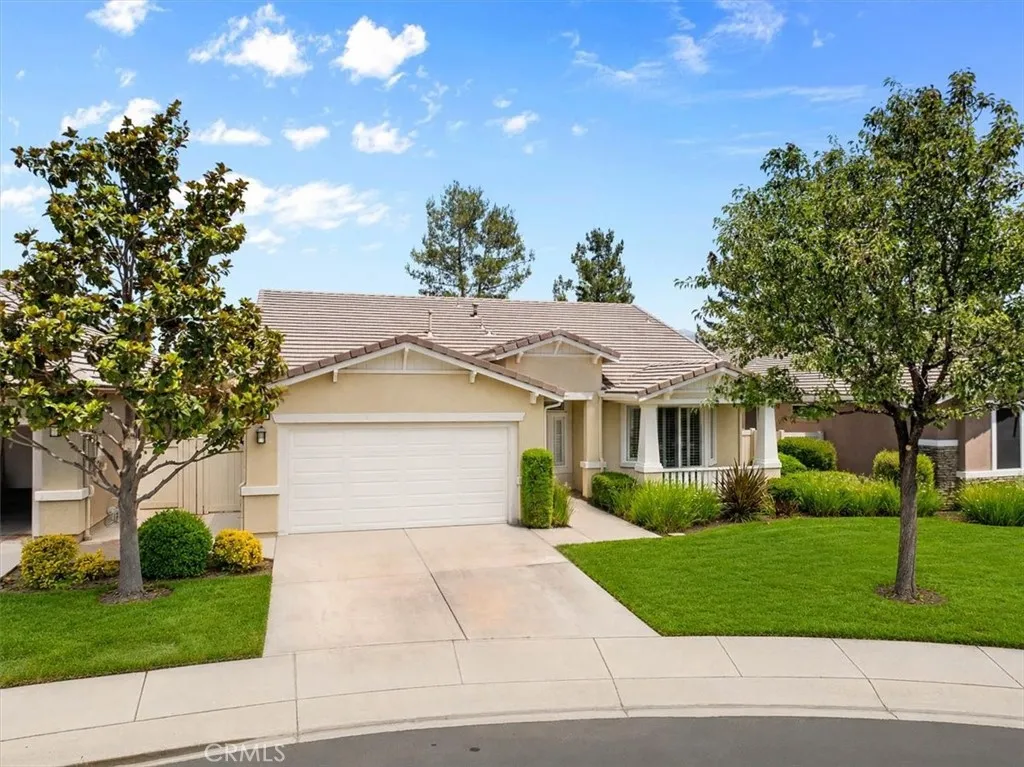
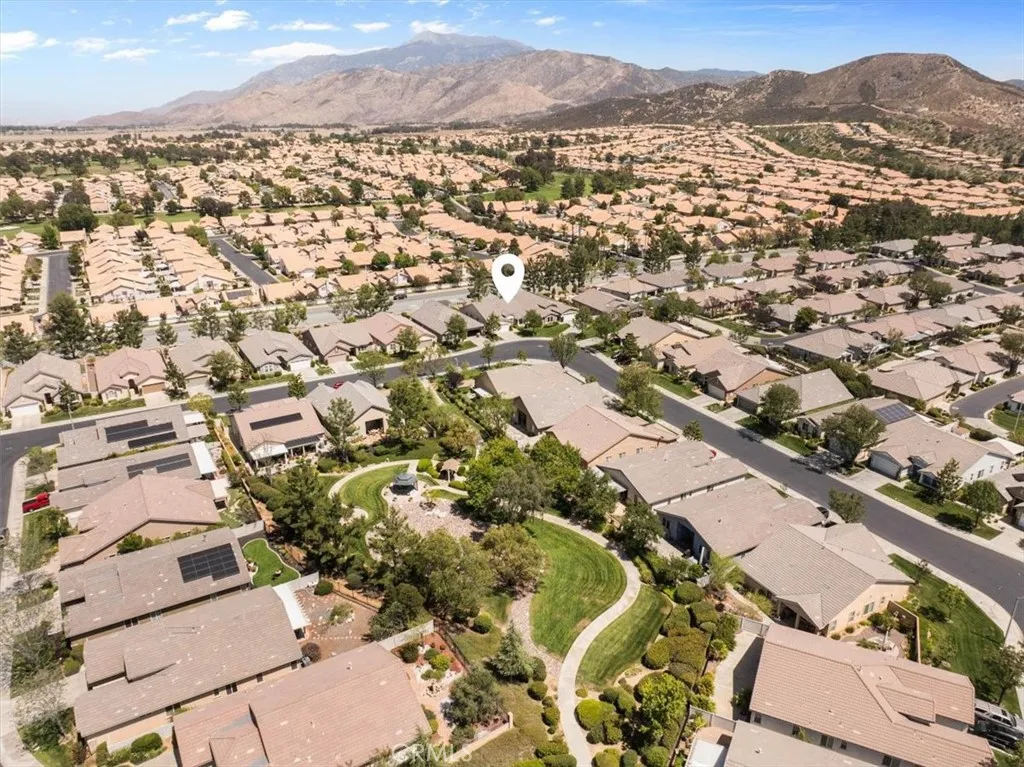
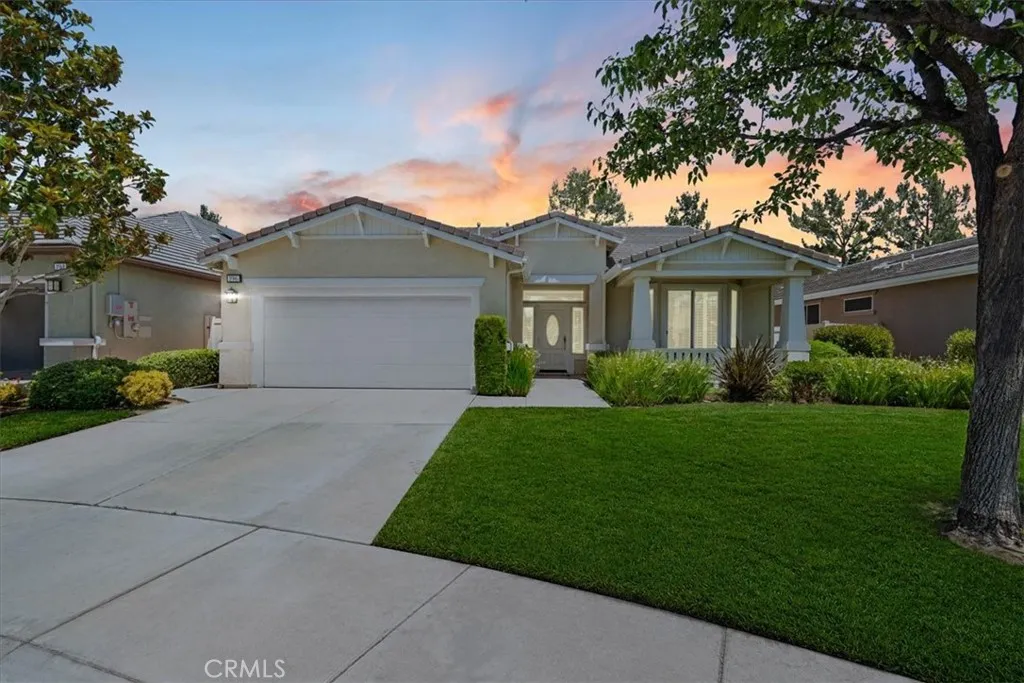
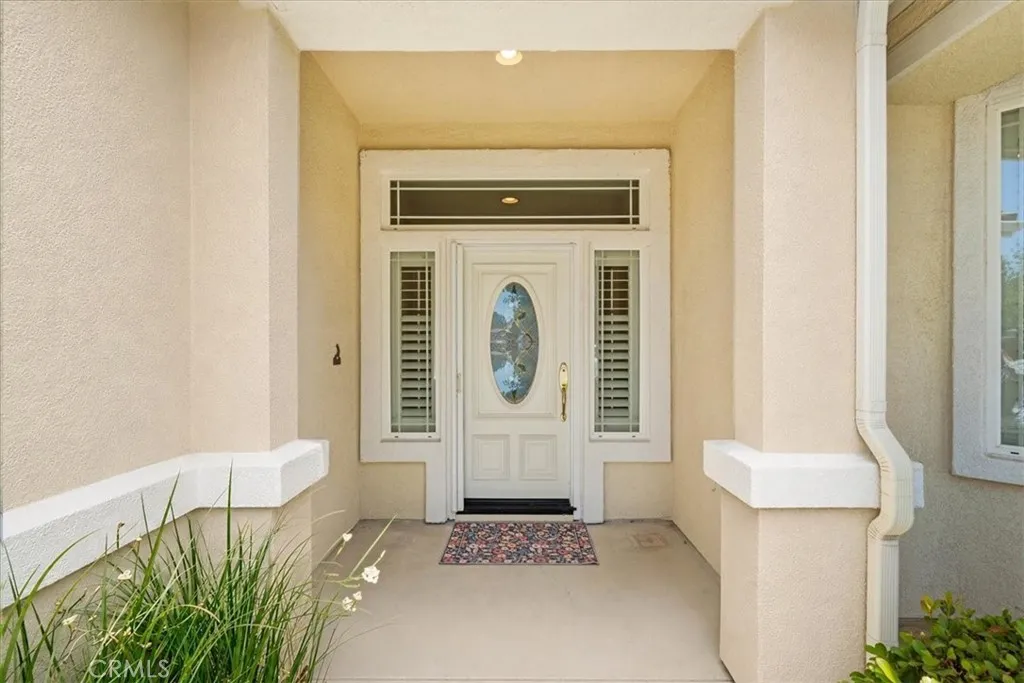
Downsizing doesnt have to mean giving up space. This popular single-story Laurel I floor plan in Four Seasons Beaumont, a gated 55+ active adult community, offers approximately 2,126 square feet with 2 bedrooms, 2 bathrooms and a retreat off the primary bedroom. The home sits across the street from the greenbelt walking path and near The Lodge clubhouse. The front porch is the kind of spot where neighbors stop to say hello on their way to the walking path. Just inside the custom entry door, youll find hardwood flooring, and custom shutters throughout. The open great room is made for settling in, with a fireplace for cool evenings and a custom Andersen sliding door out to the covered California room. The kitchen has plenty of room to cook and gather, with granite counters and a full granite backsplash, stainless steel appliances, double ovens for holiday cooking, abundant cabinetry, a large center island with seating and a handy built-in desk. The bright breakfast nook has its own slider out to the front porch. The primary retreat makes a cozy spot for watching a movie, use as an office or home gym. The primary bath has dual vanities, a soaking tub, a separate walk-in shower and a large walk-in closet with built-in organizers. A second bedroom, a full guest bath and a laundry room with a utility sink and extra storage complete the home. Step outside, and the covered California room opens to an easy-care yard with stamped concrete, stacked stone and brick retaining walls and mature landscaping, with the HOA maintaining the front yard, for easy maintenance. Four Seasons reside

$3,386/mo

Est. mortgage payment based on a $509,000 home price.

All estimates are provided by Luxury Presence for informational purposes only. Actual amounts may vary.

Additional information

MLS® ID
IV26224483

Interior Features

Bedrooms
2
Bathrooms
2
Fireplace
Yes
Cooling
Yes
Heating
Yes
Basement
No

Exterior Features

Lot Size
0.13 Acres

Other Property Details

Association Fee Frequency
Monthly
Garage
Yes
View
Yes
Pool
Yes

This information is deemed reliable but not guaranteed. You should rely on this information only to decide whether or not to further investigate a particular property. BEFORE MAKING ANY OTHER DECISION, YOU SHOULD PERSONALLY INVESTIGATE THE FACTS (e.g. square footage and lot size) with the assistance of an appropriate professional. You may use this information only to identify properties you may be interested in investigating further. All uses except for personal, non-commercial use in accordance with the foregoing purpose are prohibited. Redistribution or copying of this information, any photographs or video tours is strictly prohibited. This information is derived from the Internet Data Exchange (IDX) service provided by San Diego Multiple Listing Service. Displayed property listings may be held by a brokerage firm other than the broker and/or agent responsible for this display. The information and any photographs and video tours and the compilation from which they are derived is protected by copyright. 

© 2026 San Diego Multiple Listing Service. All rights reserved. 

Data last updated 6:23 PM UTC, 10/17/2026



Website advertised by Private House Estates , DRE 500062333

Powered by Luxury Presence
